

Data centre architecture must not be “lipstick on a pig!”
In 2021 an exhibition was hosted in London called “Power House: the architecture of data centres”. Contemporary data centre architecture comprises colossal structures, shaped by the need to provide space for thousands of pieces of equipment, together with the security, cooling, and redundancy measures required for smooth, seamless operation.
Infrastructure at an urban scale
The title of this exhibition was particularly attractive to me as creating large buildings whose necessary industrial functions require proximity to urban centres is a challenge I and my colleagues at Agentia, have faced many times. How does a building of monumental scale add value to its environment, how does it contribute rather than detract?
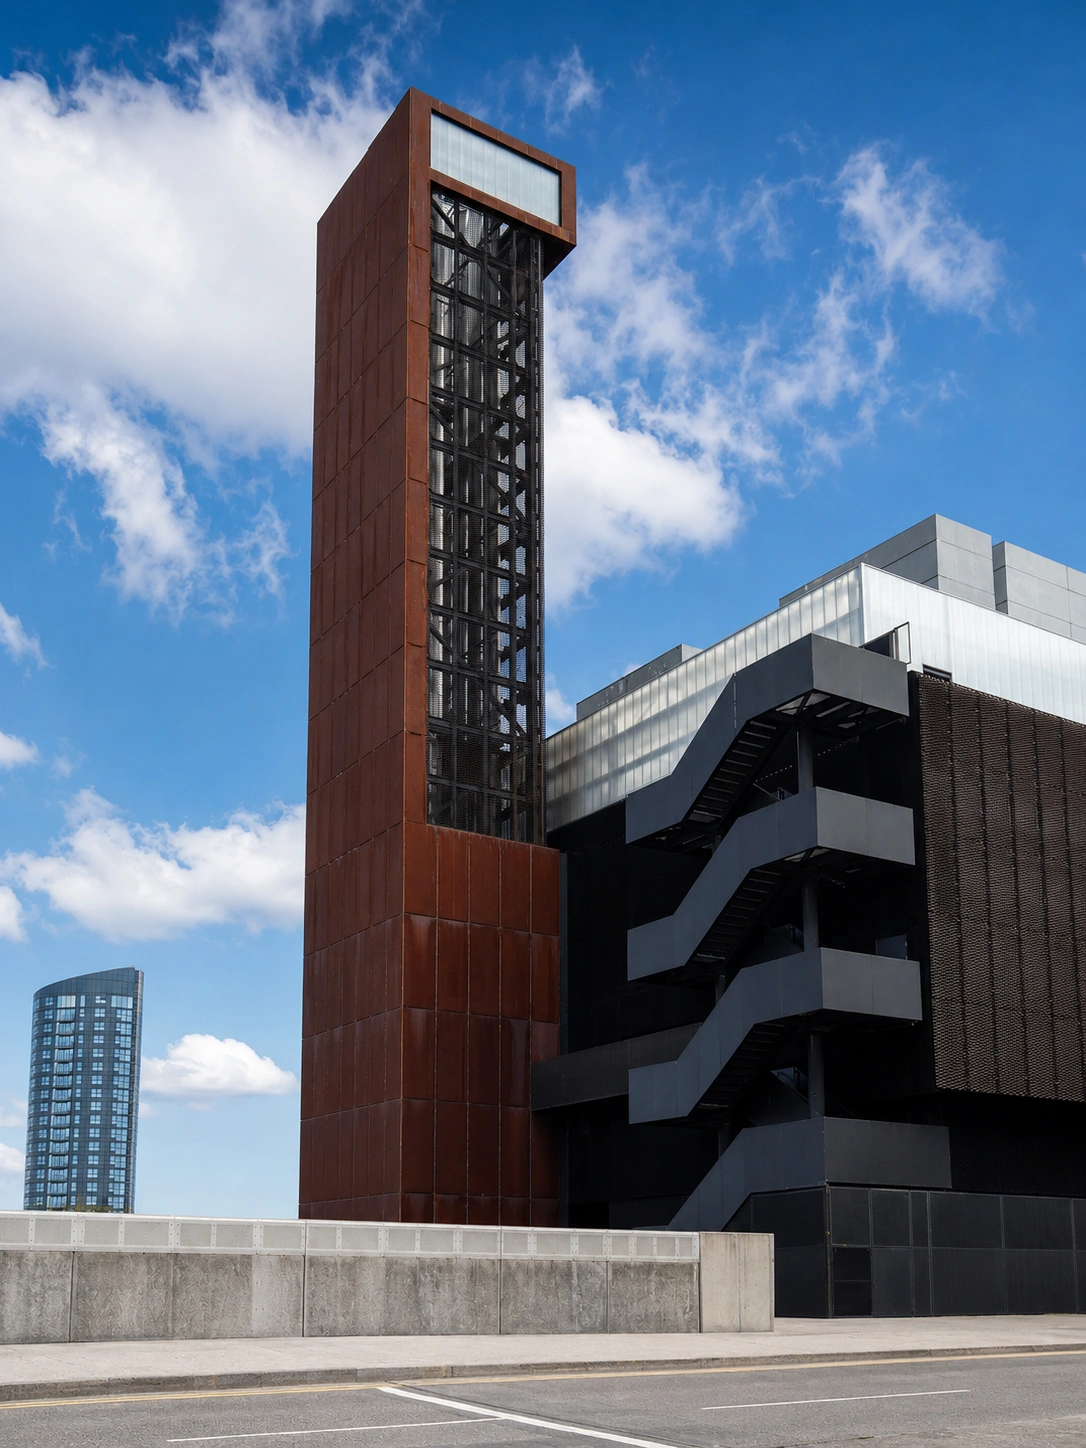
For me an exquisite example is found in a building where I led the team that engineered this project back in the early 2000’s, the Energy Centres that were created to power the London Olympics in 2012. Highly visible, these buildings would be part of not just the games, but one of London’s biggest future urban development opportunities along the Lea Valley. The architectural response was bold. Described in the Architects Journal as “bringing a monumental, ‘super-crisp modernism’ and 21st-century industrial aesthetic to utility infrastructure.

Data centres are becoming some of the most important buildings being constructed, yet they often remain some of the least convincing pieces of architecture. Society depends on them for banking, healthcare, transport, government, entertainment and, increasingly, artificial intelligence. Their appetite for power is reshaping energy infrastructure, while their cooling requirements are becoming an increasingly significant urban issue. Governments now classify them as critical infrastructure.
So, what lessons can we learn from projects like this as we deliver these new generation leviathans of buildings?
When buildings outlast technology
My experience shows me that many of the questions now confronting data-centre designers have clear parallels with the London 2012 Olympic Energy Centres at King’s Yard and Stratford. These were highly serviced industrial buildings containing boilers, CHP engines, chillers, pumps, flues and extensive supporting infrastructure. But the fundamental design challenge was not simply how to accommodate the equipment required at the time. It was how to create a permanent building around technology that would inevitably change.
The Olympics made this tension particularly clear. There was an immovable deadline and an immediate requirement for resilience, but the Games themselves lasted only a few weeks. The infrastructure, by contrast, would remain for decades. The buildings therefore had to respond to two conditions at once: the tightly defined requirements of 2012 and the much less certain needs of the Olympic legacy.
That led to a simple but important principle: the building and the technology within it have different lifespans. The structure might reasonably be expected to remain for 60 years or more. Boilers, engines, chillers and controls would not. King’s Yard was therefore not conceived as a tightly fitted enclosure around its first generation of equipment. Large spans and generous internal volumes allowed room for change. Space was reserved for additional plant, future connections were anticipated, and sections of the envelope could be removed so that major equipment could eventually leave the building.
This last point is one of the most useful tests for any infrastructure project: how does the largest component get out? Not during construction, when cranes are on site and the façade is incomplete, but decades later, when the building is fully operational and the surrounding city may have changed substantially. The same question then applies in reverse: how does its replacement get in?
Data centres need to answer those questions from the outset. Transformers will be replaced. Cooling technologies will change. Electrical architectures will evolve. Rack densities are already increasing rapidly, and AI is accelerating that shift. The technology may change repeatedly within the lifetime of the structure.

Beyond disguise and screening
These vast buildings are increasingly being proposed close to the places where people live and work. They are large, secure, often windowless and heavily serviced. Too often, the engineering object is designed first and the architecture is then asked to disguise it.
The Olympic Energy Centres took a different approach. They were unapologetically industrial buildings. Their weathering-steel envelopes and prominent flues acknowledged their function rather than concealing it. Their civic presence came from treating infrastructure as architecture in the same way the Victorians celebrated their “Temples of Power”. Some of the strongest infrastructure architecture has always been confident about its purpose. Pumping stations, railway structures and power buildings have often managed to be both highly technical and civic at the same time.
That distinction matters. Screening is not the same as urban design. A decorative façade cannot compensate for a fundamentally poor relationship with the street. Sensitive integration begins earlier, with massing, servicing, security, plant location, noise, landscape and the way the building meets the ground.
It also requires asking whether occupied uses can animate key edges, whether the security line must always define the street, whether servicing can be contained, and whether the building can contribute something to its surroundings rather than simply consuming electricity and land.
Digital infrastructure deserves the same level of ambition.

Stelio led the team delivering the structural engineering whilst at AKTII.